


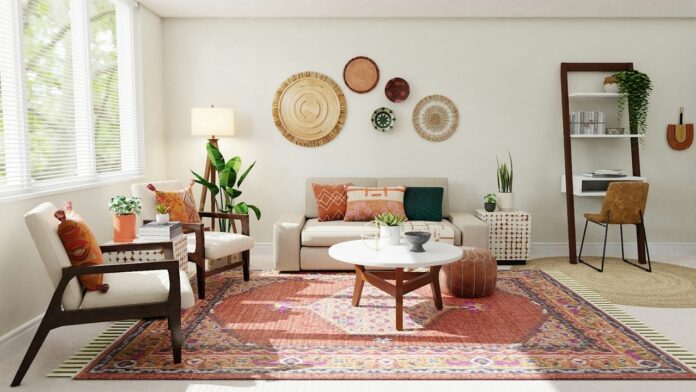
Decorating a large home successfully requires creating defined functional conversational zones, scaling furniture proportions to match tall ceiling volumes, establishing layered ambient lighting, and anchoring expansive floor plans with oversized area rugs. While spacious floor plans and double-height ceilings offer architectural grandeur, they easily feel cavernous, uninviting, and sterile when outfitted with standard apartment-scale furnishings. By applying deliberate spatial zoning, rich architectural millwork, and balanced acoustic damping, large rooms transform into warm, luxurious living environments. This masterclass outlines proven interior decorating strategies, dimensional sizing rules, and practical styling techniques tailored specifically for expansive homes.
The Large Home Decor Dilemma: Why Empty Space Feels Cold
Spacious rooms fail visually when homeowners push standard furniture against perimeter walls, creating an empty central void reminiscent of a commercial hotel lobby. In interior architecture, expansive square footage demands deliberate spatial choreography. When floating furniture in large open-concept spaces, three core principles prevent the “cavernous effect”:
- Proportional Scale (Volume Matching): Low-profile sofas and tiny coffee tables look lost under 12-to-20-foot ceilings; large spaces demand deep-seated sectionals, substantial statement lighting, and vertical architectural weight.
- Conversational Cluster Zoning: Rather than forcing one massive seating circle, dividing a great room into two distinct conversation hubs creates functional intimacy.
- Acoustic & Tactile Warmth: Bare hardwood and stone floors bounce sound waves violently; layering plush wool rugs, textured drapery panels, and upholstered wall art absorbs echo.
For more architectural styling ideas and material longevity tips, explore our comprehensive guides on luxury decor ideas for high-end interiors as well as our detailed master guide on functional and aesthetic home design balance.
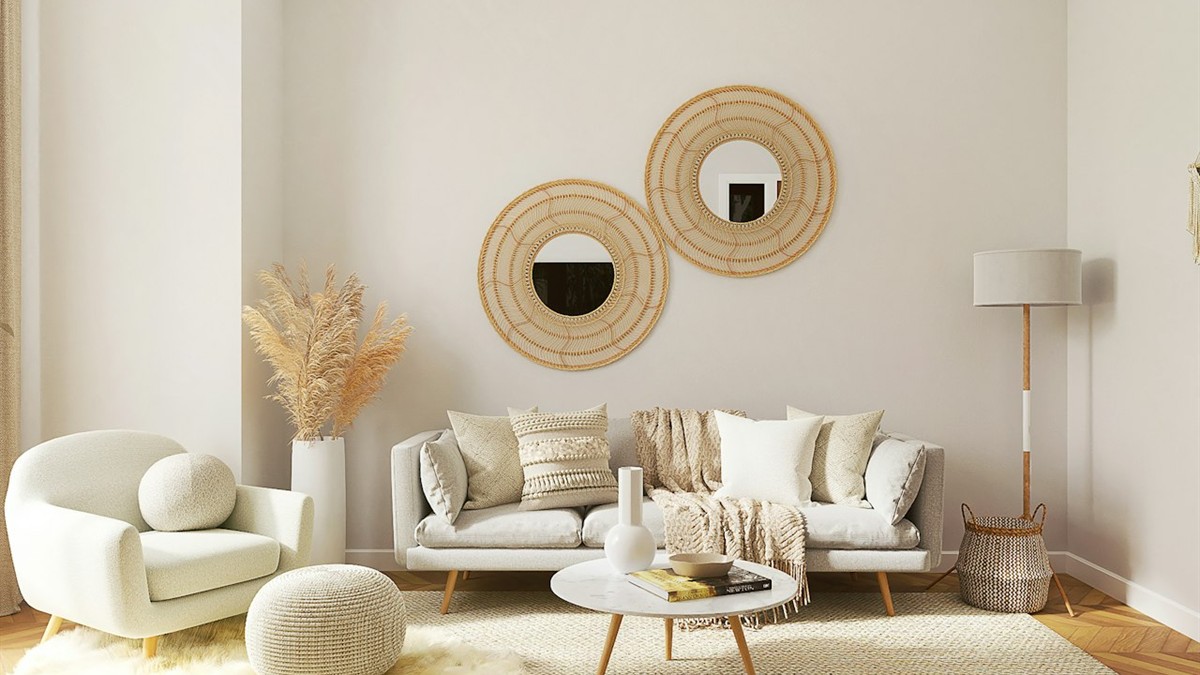
1. Master Conversational Zoning in Great Rooms
Dividing an expansive great room into dedicated functional islands restores human scale and purposeful movement across your floor plan. Instead of arranging one oversized sofa ring that forces family members to shout across 18 feet of empty floor space, establish two distinct living zones:
- Primary Media & Fireplace Hub: Anchor the main focal point with a deep-seated sectional sofa, two swivel armchairs, and an oversized solid wood or stone coffee table (minimum 48 to 60 inches across).
- Secondary Intimate Reading or Wine Lounge: Position a pair of high-back wing chairs, an architectural side table, and a dedicated floor reading lamp near a picture window or corner bookshelf.
- The Floating Console Divider: Place a substantial sofa-back console table between the two seating arrangements. Top it with a pair of sculptural table lamps and art books to act as an organic visual divider.
2. Rug Sizing Rules: Why Oversized Area Rugs Are Non-Negotiable
The single most frequent mistake in large homes is deploying undersized 8×10 foot area rugs that float like tiny postage stamps in the center of the room. In a room measuring over 400 square feet, area rugs must physically anchor every piece of furniture within that zone:
- The “All Legs On” Standard: For living rooms over 20×25 feet, select 10×14, 12×15, or custom 14×18 foot rugs so that all front and back sofa legs rest comfortably on the pile.
- Visual Border Clearance: Maintain approximately 18 to 24 inches of exposed perimeter hardwood or natural stone between the rug border and perimeter baseboards.
- Layered Rug Techniques: If purchasing a massive hand-knotted vintage rug exceeds your budget, lay down a large neutral chunky jute or sisal foundation rug, then layer a smaller high-end patterned Turkish or Oushak rug diagonally across the conversation center.
Large Home Interior Decorating Specifications
Applying correct dimensional ratios prevents furniture pieces from getting swallowed by expansive square footage. Use the following architectural benchmark matrix when sourcing furnishings for large floor plans:
| Design Element | Recommended Large Home Scale | Standard Apartment Size (To Avoid) | Spatial Impact |
|---|---|---|---|
| Primary Area Rug | 10×14 ft to 14×18 ft | 5×7 ft or 8×10 ft | Anchors conversational islands; stops sound echo |
| Chandelier / Pendant | 36 to 48 inches diameter | 18 to 24 inches diameter | Fills tall vertical airspace; draws eyes upward |
| Wall Art Artwork | 48×60 inches (or triptychs) | 16×20 inches | Balances expansive drywall; eliminates sterile walls |
| Coffee Table | 48 to 60 inches wide | 30 to 36 inches wide | Maintains 18-inch ergonomic reach from all sofa seats |
3. Vertical Architectural Weight: Handling High & Vaulted Ceilings
Double-height and vaulted ceilings require vertical design elements to bridge the psychological gap between the human seating plane and the roofline. When the upper 10 feet of a room remain completely blank, the interior feels barren regardless of how luxurious the flooring looks:
- Oversized Statement Chandeliers: A light fixture in a 16-foot ceiling room should measure at least 36 to 48 inches in diameter. Rule of thumb: Add room length in feet to room width in feet; the sum in inches represents your ideal minimum chandelier diameter (e.g., a 20×24 ft room requires a 44-inch fixture).
- Full-Height Floor-to-Ceiling Drapery: Hang curtain rods within 2 to 4 inches of the crown molding, allowing linen or velvet drapes to drop all the way to the floor with a subtle half-inch break. This adds acoustic softness and vertical architectural grandeur.
- Wall Molding, Shiplap & Coffered Ceilings: Install board-and-batten, picture frame wainscoting, or wood ceiling beams to break up massive planes of drywall with tactile shadow lines.
4. Layered Three-Tier Lighting: Eliminate “Shadow Pockets”
Relying exclusively on recessed ceiling pot lights turns large rooms into harsh, unflattering commercial office spaces with deep shadow pockets in corners. Professional luxury interior designers build illumination across three distinct architectural tiers:
- Ambient Layer: Dimmable warm recessed cans (2700K color temperature) and central sculptural chandeliers provide overall baseline visibility.
- Task Layer: Adjustable directional reading sconces flanking sofas, architect-style desk lamps, and under-cabinet LED strips in kitchen butler pantries.
- Accent & Uplighting Layer: Low-voltage uplights hidden behind large potted trees (such as 8-to-10 foot Ficus lyrata or Olive trees), picture lights mounted directly over large oil paintings, and illuminated display curio shelves.
5. Curating Large-Scale Art Collections & Gallery Triptychs
Small picture frames scattered randomly across a two-story wall create visual clutter rather than intentional curated elegance. When decorating expansive walls in entry foyers and great rooms, adopt the gallery standard:
- The Single Monumental Canvas: Choose one oversized original canvas measuring at least 48×60 inches or 60×72 inches. A single large canvas grounds the wall and establishes an immediate emotional focal point.
- Cohesive Architectural Triptychs: Hang three oversized matching framed prints side-by-side with tight 2-to-3-inch spacing between frames to form a continuous visual tapestry.
- Sculptural 3D Wall Installations: Incorporate hand-carved wood panels, woven textile fiber art, or patinated metal sculptures to introduce physical depth beyond flat paper prints.
For more architectural insights on spatial balance and custom home renovations, review the American Society of Interior Designers’ guidelines on interior space planning standards.
Frequently Asked Questions
How do you make a large living room feel cozy?
To make a large living room feel cozy, pull furniture away from perimeter walls to form intimate conversational islands, anchor the seating with an oversized plush area rug (10×14 ft or larger), install full-height floor-to-ceiling drapery, and build a layered lighting plan combining floor lamps, table lamps, and warm accent uplights.
What size rug is best for a large open-concept great room?
In rooms measuring over 400 square feet, a 10×14 ft, 12×15 ft, or custom-bound 14×18 ft area rug is recommended. The rug should be large enough so that all legs of your sectional, sofas, and accent chairs rest entirely on top of the rug pile.
How big should a chandelier be for high ceilings?
To determine chandelier diameter in inches, add the room length in feet to the room width in feet. For example, a 20×24 ft great room requires a chandelier measuring approximately 44 inches in diameter. For double-height ceilings, multi-tier chandeliers provide necessary vertical presence.
How do you avoid echo and hollow sound in large homes?
Acoustic echo is eliminated by introducing dense soft textures: thick wool or high-pile area rugs with heavy felt pads, lined floor-to-ceiling drapery panels, upholstered fabric furniture instead of hard leather, and large canvas or fiber wall art.

